
Construcciones Yamaro: UNSW Sydney CBD fit-out to feature at 2026 Green Building Forum
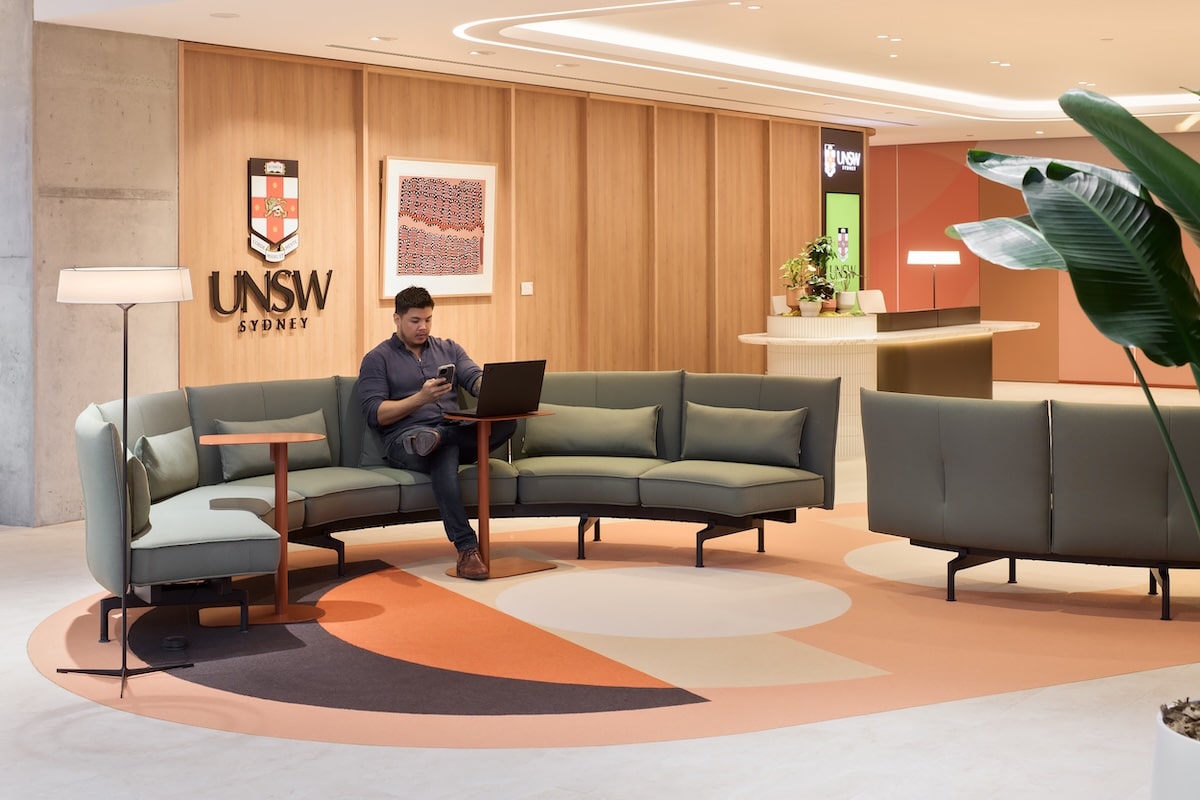
In the heart of Sydney’s CBD, UNSW Sydney, working with DesignInc, has completed the fit-out of a new professional campus within a 5 Star Green Star-rated building. The project prioritises circularity and wellbeing and is targeting a 5 Star Green Star Interiors rating.
With a firm sustainability agenda, the UNSW CBD Campus aims to provide a multifunctional campus experience within a commercial setting.
Nathan Humphries, principal of interiors at DesignInc, says its design supports evolving learning styles, fosters industry connection and reflects UNSW’s brand and values.
“We aimed to deliver a space that feels welcoming, adaptable and environmentally responsible – but also aligned to the quality that students expect of a first-class tertiary institution,” he says.
The decision to target a Green Star rating supported this goal.
Melissa Nouel, acting head of environmental sustainability and sustainable built environment manager at UNSW, says the university targeted a Green Star rating for its CBD Campus fit-out in line with its 2025 Capital Projects Sustainability Framework, which sets sustainability benchmarks beyond minimum requirements.
“Green Star provided an opportunity to walk the talk, delivering a healthier, high-performing learning environment and showcasing UNSW’s sustainability ambitions in a highly visible, central-city location,” says Nouel.
Creating healthy and sustainable learning environments is central to UNSW’s commitment to academic excellence and wellbeing.
“Evidence shows that high indoor environmental quality – good air quality, thermal comfort, daylight and acoustics – directly improves learning outcomes, cognitive performance and productivity, while reducing illness and absenteeism,” says Nouel. “By prioritising these qualities, UNSW delivers spaces that actively support student success, staff performance and long-term institutional value.”
The business case the team presented was clear: a healthier, more efficient and future-ready interior that supports wellbeing, reduces operational costs and reinforces UNSW’s global reputation. It was the client’s support and the construction team’s collaboration that made the pursuit of Green Star possible.
Sustainable fit-out
With UNSW’s commitment to science-based emissions reduction targets – including a 30 per cent reduction by 2025 – opportunities to reduce embodied carbon were embraced.
“As the project progressed, several circularity initiatives occurred organically,” says Nouel. “Recognising that circular approaches offer one of the greatest opportunities to reduce the built environment’s carbon footprint after dematerialisation, the project team – led by our program manager Daniel Kirris – maximised these outcomes, demonstrating the value of flexibility, collaboration and embedding circular thinking during delivery.”
With DesignInc’s interiors team leading the project design and retrofit of the education facility within a commercial office building, creativity was needed to design an adaptable space that could meet the needs of students and staff.
“Circularity was key to reducing waste and future-proofing the space,” says Humphries. “The modular bamboo partition system, developed with a local manufacturer, allowed for more flexibility and reuse. We learned that early collaboration and thoughtful detailing are essential to embedding circular principles without compromising aesthetics or function.”
Construction was led by MPA, with circularity embedded in the project’s delivery before the team even set foot on site.
Paul Andreatta, group executive at MPA, says the company’s early engagement by UNSW enabled close collaboration with DesignInc and project partners from the outset, helping shape sustainable decisions.
“Together, we advised on retaining and reusing existing base-building elements, integrating modular systems designed for future adaptability and ensuring materials were selected and managed with their end-of-life in mind,” says Andreatta. “Once on site, it was about following through on those commitments, carefully managing construction waste to maximise diversion from landfill, identifying recycling pathways for materials and ensuring a future-proofed, quality build.”
For the team at DesignInc, succeeding from an environmental perspective was important, but equal value was placed on how the space felt for its daily occupants and how it improved their experience.
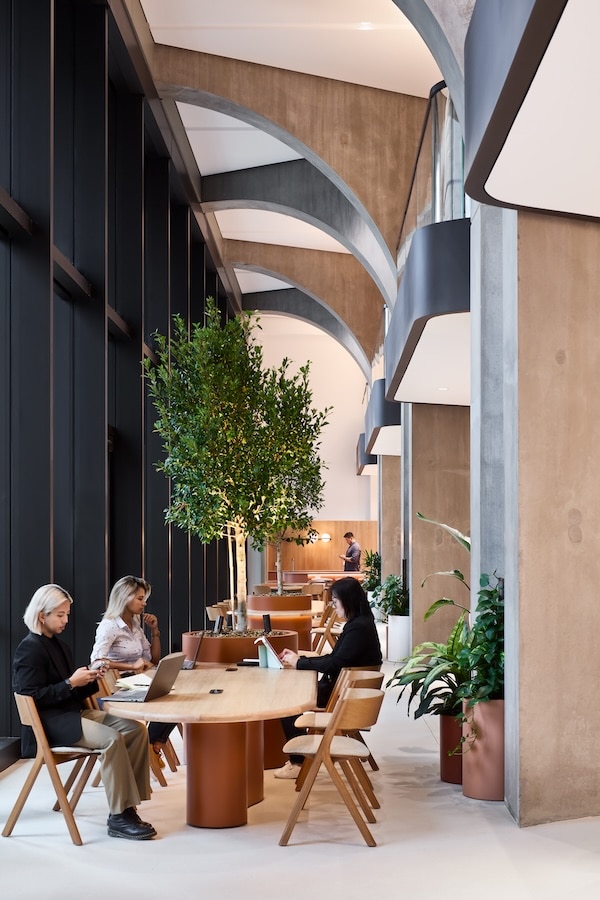
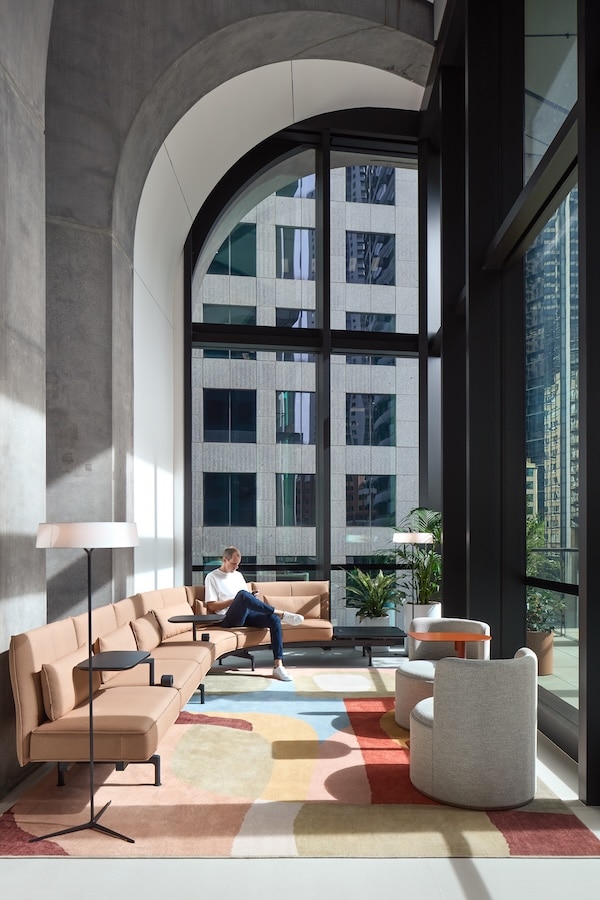
“It’s so comfortable you could live in the space,” says Humphries. “The environment adapts and changes to the occupant throughout the day and into the evening, making it a great place to work and study. This is because its features enhance air quality, comfort and wellbeing. Natural materials and greenery create a calming environment, while flexible layouts and smart lighting support diverse learning and working styles. The space feels both professional and welcoming – qualities that matter to students and staff alike.”
Related stories:
- Frameworks guiding low-carbon industrial estates
- A record year for Green Star certification
- New guide supports circular procurement in the built environment
A data-led approach
To add further value to the Green Star submission and support the project’s sustainability goals, the project team used One Click LCA, a life cycle assessment (LCA) tool, to measure and analyse embodied carbon across the fit-out.
“A key strategy for the UNSW CBD Campus was the use of an LCA tool during the design phase to guide material selection and reduce embodied carbon,” says Humphries. “This approach allowed the team to make informed decisions that balanced environmental impact with design intent.”
The goal was to understand the carbon impact of the material choices and identify opportunities to reduce emissions.
“Initially, by prioritising low-carbon products during design and procurement, we achieved an approximate 40 per cent reduction in embodied carbon compared to a standard fit-out that hadn’t prioritised circularity principles or low-carbon material selection,” says Humphries. “While this was a strong result, we extended the study post-completion – reimagining the design by nominating alternative materials, rethinking buildability and identifying opportunities to retain existing materials. This re-evaluation showed we could push the embodied carbon reduction to around 70 per cent.”
As the team notes, this kind of data is critical not only for validating decisions but also for informing better design, procurement and more responsible project delivery.
The final embodied carbon result was 70kg of carbon dioxide equivalent per square metre, which is considered excellent on international rating scales and reflects the project’s commitment to environmental responsibility.
Key sustainability insights
A data-led approach produced key insights into the product choices made, particularly for the traditionally constructed partition walls.
“We noted that the wall and partition construction contributed about 43 per cent of the total CO2e,” says Humphries. “Most of these materials cannot be recycled or reused. In future projects, we would try simplifying wall construction by looking at modular wall systems, building less and using alternative plasterboard or insulation materials.”
Challenges overcome
Several challenges arose, including constrained ceiling cavities, uneven floor slabs and the integration of reused base-building systems. These were addressed through early contractor engagement, meticulous coordination and adaptive design strategies. Material reselection and modular planning helped meet Green Star criteria while maintaining design integrity.
The conversion from a Class 5 commercial space to a Class 9B education facility not only increased density but also extended operating hours, requiring the team to come together and make necessary upgrades to the mechanical systems.
A condenser water system incorporating a variable refrigerant volume system and water-cooled condensers provided diversified cooling, reducing energy use compared with the base build. After-hours control of the mechanical systems further improved energy efficiency, maintained the building’s NABERS rating and reduced operational costs.
The lighting, developed to meet Green Star requirements, is user-controlled and adds layers and texture, further enhancing comfort and the overall experience.
Advice from the design team
The fit-out showed that modular and circular design can be both beautiful and practical and that investing time upfront is important. A well-designed space doesn’t just look good; it lasts longer, performs better and is healthier, more adaptable and less wasteful.
DesignInc found that prioritising design quality reduces churn and re-fit, builds in flexibility instead of forcing change through demolition, uses materials more efficiently and keeps them in circulation longer, and creates spaces that people want to care for and retain.
“Early engagement with stakeholders and contractors helped us manage risk, streamline approvals and deliver a better outcome,” says Humphries.
“Also, reuse what you can; existing systems and materials can be integrated thoughtfully to reduce waste and cost. There are several tools that allow designers, contractors and clients to better understand the environmental impact of works – like LCA – enabling better, more informed decision-making.
“And remember, poor design drives waste, but great design prevents it.”
Standout features
|
Hear from the project team behind this case study at the 2026 Green Building Forum, which will examine industry trends with a focus on technical insights and practical Green Star application. For more information and event locations, visit www.gbca.au
The post UNSW Sydney CBD fit-out to feature at 2026 Green Building Forum appeared first on Inside Construction.
View Source


Comments
Post a Comment