
Construcciones Yamaro: Auckland City Hospital upgrade leaves no room for interruption
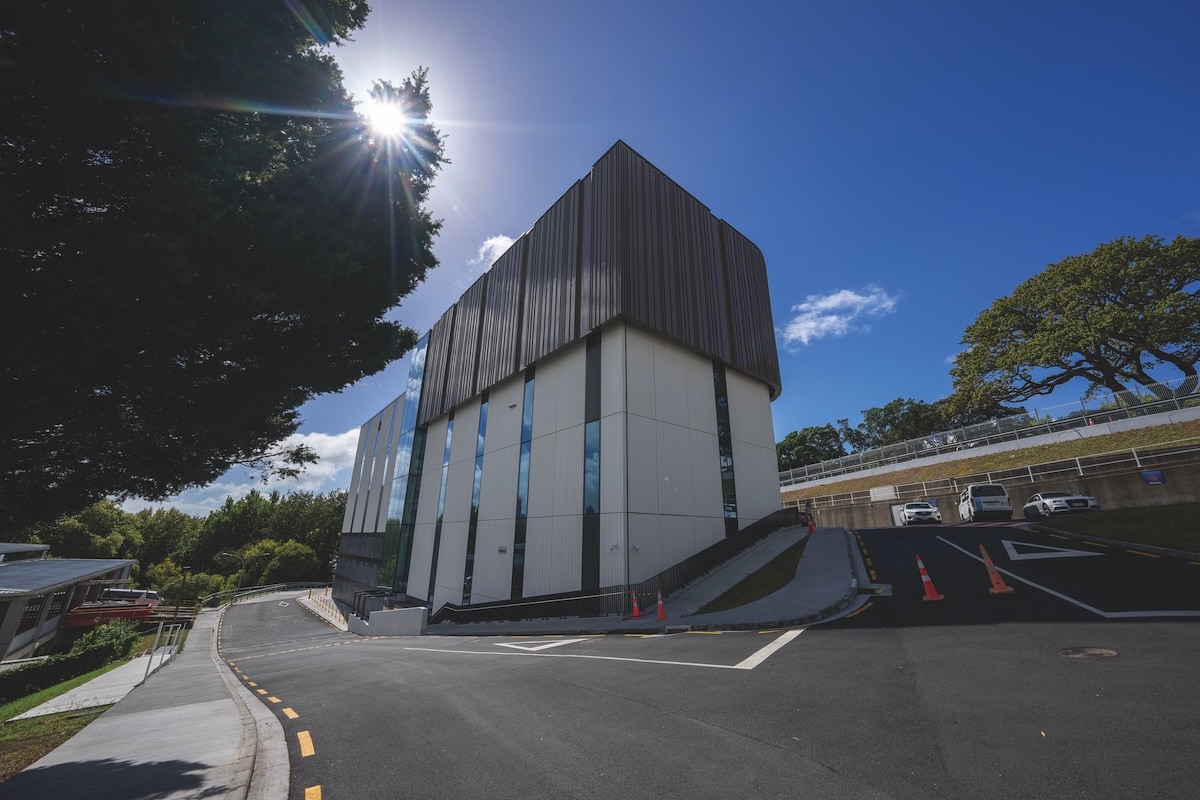
Little room for error defined McConnell Dowell and Built Environs’ delivery of the Auckland City Hospital Central Plant and Tunnel project.
Project snapshot
|
Across one of New Zealand’s busiest hospital campuses, patients kept arriving, emergency vehicles kept moving and essential systems had to stay live while major civil, building and installation works unfolded around them.
“Everything we did had to be planned in the context of maintaining business-as-usual hospital operations,” says McConnell Dowell project director Matt Beswick. “The hospital never stopped because we were building next door.”

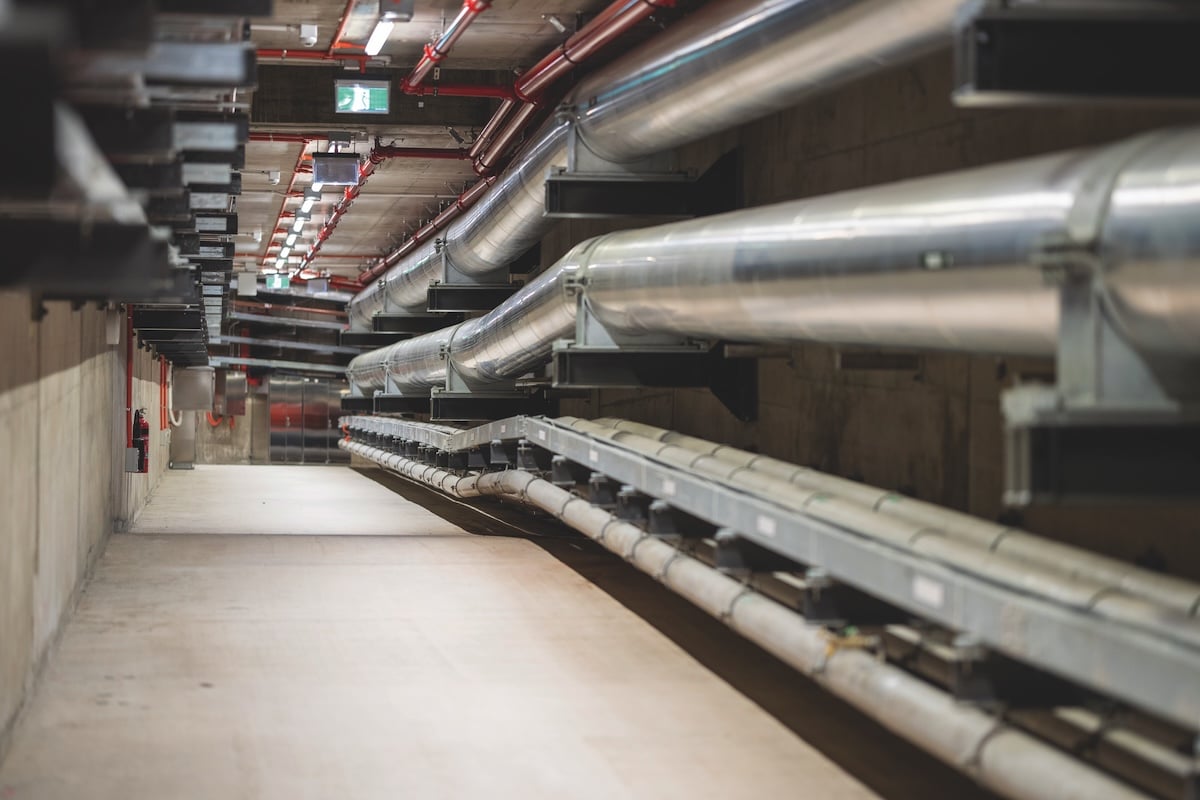
The project centred on a new five-storey, 5,230sqm Central Plant Building and a 240m-long services tunnel connecting the existing A01 support building with the new A40 facility. The scope stretched from deep excavation and reinforced-concrete structures through to mechanical and electrical installation, complex commissioning of the new plant and eventual decommissioning of the existing A06 services and plant building.
The hospital’s existing plant building dated back to around the 1950s or 1960s. Its equipment was ageing, while the building’s location made maintaining and replacing that equipment increasingly difficult.
“The new building has a 100-year design life and has been configured so equipment can be accessed and replaced far more easily. Some of that equipment may have a service life of around 25 years, so over the life of the building it will need to be changed several times. Making those future replacements easier was an important part of the design,” says Beswick.
“The location and services tunnel give the hospital much greater flexibility for future expansion. The tunnel extends west to support future development and is intended eventually to form part of a looped services network across the campus.”
Getting there meant building new infrastructure into an environment where the consequences of an unplanned outage were very different from those on a conventional construction site. A damaged power cable, interrupted water supply or loss of another hospital service could affect clinical operations.
“It wasn’t enough to plan how we would construct something; we also had to understand how that activity could affect patients, staff, emergency vehicles, specialist service providers and other hospital operations,” says Beswick. “Every construction methodology had that operational overlay.”
Related stories:
- How McConnell Dowell’s Tanuj Juneja leads complex projects
- Bringing the Groote Eylandt wharf back to berth
- McConnell Dowell drives consistency through its PMO
Protecting hospital access
That thinking reached all the way into site logistics. About 95 per cent of the work could be contained within defined construction boundaries, but every large delivery still had to reach those work areas through a functioning hospital campus. Major plant and deliveries were restricted during periods such as shift changes, while access had to be preserved for staff, patients and emergency vehicles.
The team had begun tackling those logistics during tendering, devising a bespoke traffic management system that created a separate path across the site for steel beams, columns, precast concrete elements and other large materials.
“Over the four years, we estimate it removed about 5,000 construction truck movements from the public hospital roads,” says Beswick. “That was a major benefit for the hospital and one of the key differentiators in our tender methodology.”
McConnell Dowell’s temporary works team designed it in-house, using recycled steel from a previous marine project where the material had served as crane staging.
Building below ground
The foundation works and services tunnel brought further challenges. During the enabling works, 110 foundation piles ranging from 7.5m to 26m deep were installed over a ten-week period. Excavation then progressed for the Central Plant Building and the 240m tunnel, which was constructed using an open-cut-and-cover methodology.
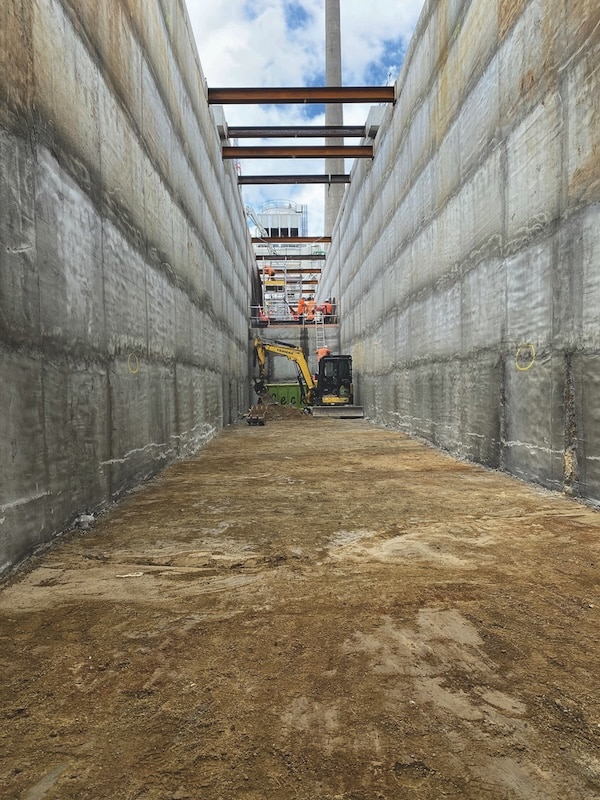
The tunnel required large-diameter retaining piles, bracing, deep excavation and large reinforced-concrete sections cast in situ. Its alignment also crossed operating roads within the hospital campus, meaning the team couldn’t simply open the full trench and work continuously along it. Excavation had to advance in stages, coordinated with hospital access.
The site added its own complications.
“Auckland City Hospital is at the top of a hill overlooking the harbour. It’s a fantastic location for a beautiful outlook, but a difficult place to carry out major excavation. We did that work through exceptionally wet conditions in 2022 and 2023,” says Beswick.
“When you are excavating deeply on the side of a hill, heavy rain creates an immediate challenge because all that water naturally wants to find its way into the excavation. Managing groundwater and stormwater became a constant.”
Then the team encountered basalt where it had not expected to find it. The hard volcanic rock forced changes to the excavation methodology and associated temporary works and shoring.
Keeping within the limits
Across the project, environmental controls were stringent. SiteHive monitoring units were positioned close to the main work areas to supplement the hospital’s existing monitoring network and provide the project team with continuous, real-time information on noise, vibration and dust.
“If levels began heading towards a threshold, the team could respond immediately and adjust the methodology before it developed into an issue,” says Beswick. “Having that 24/7 feedback gave us another layer of assurance and allowed the construction team to make decisions based on live information.”
Bringing disciplines together
The joint venture brought different capabilities to each stage of delivery. McConnell Dowell led much of the piling, excavation, temporary works, tunnel construction and associated reinforced-concrete works. Built Environs’ building capability came to the fore through the vertical construction.
The two teams then worked together through the services fit-out, plant installation, integration and commissioning.
“The two businesses brought complementary capabilities to the project,” says Beswick. “The joint venture allowed us to approach the project as one integrated delivery team instead of treating the civil, building and services packages as separate exercises.”
Resilience by design
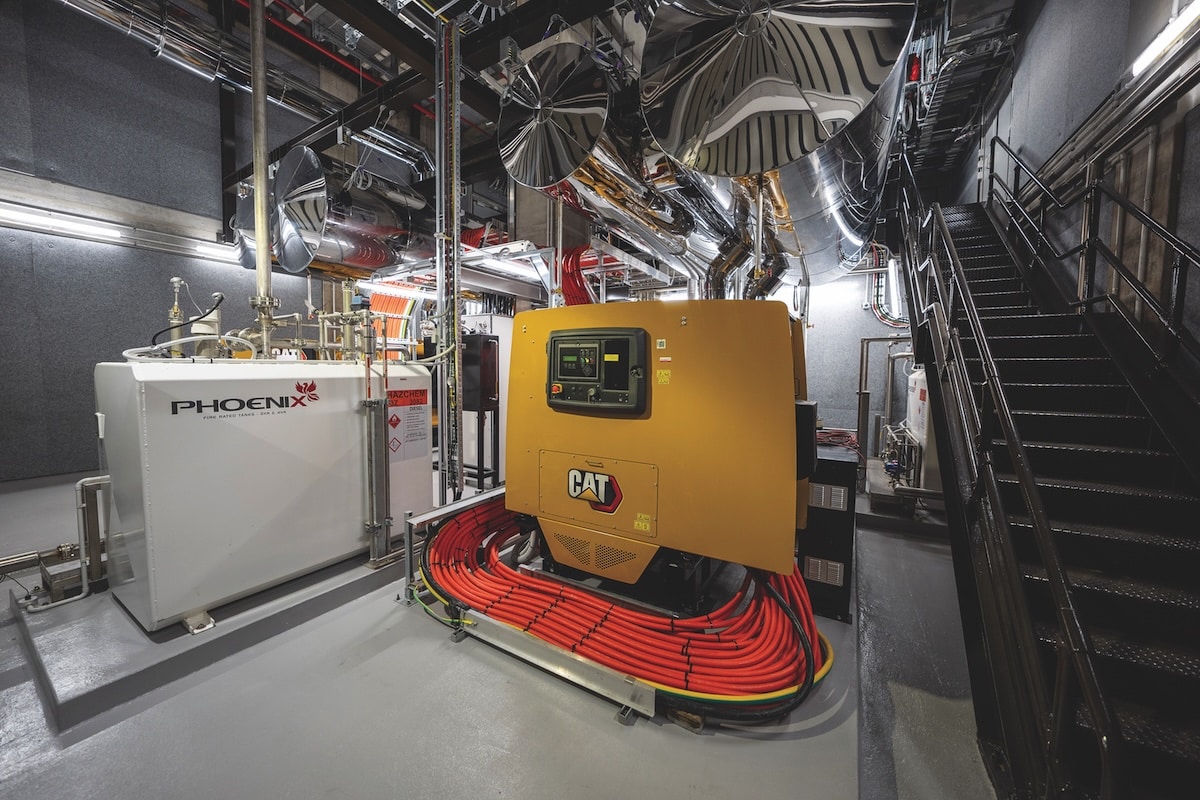
The Central Plant Building is an Importance Level 4 facility, designed to continue supporting the hospital following a major event. Bespoke triple-friction pendulum bearings provide seismic isolation between the foundations and structure above, allowing controlled movement during an earthquake and reducing the forces transferred into the building and its plant.
The facility also has backup power generation and on-site diesel storage, allowing the plant to continue supporting critical hospital services for up to three days without additional fuel during a widespread grid failure.
“That’s important because the building supports essential services including power, chilled water, potable water and medical gases,” says Beswick. “Those systems need to be available when the hospital is under the greatest pressure, including after a natural disaster.”
Connecting critical systems
Integrating the new infrastructure with the hospital’s live systems brought another layer of complexity. Beswick says commissioning, integration and migration represented about one-third of the overall scope, with planning for the final changeovers starting years earlier.
“Before equipment came to site, we carried out factory testing to demonstrate that it met the required performance criteria. Once it was installed, we tested it again under conditions that replicated how it would operate in the hospital,” he says.
“The chillers are a good example. We created an artificial heat load so we could prove they would perform as required and cool the water properly before connecting them into the live hospital system.”
Some critical migrations were planned six months in advance, with methodology documents passing through 15 or 16 revisions before the team was satisfied.
Every major migration also carried a rollback plan. If something wasn’t performing as expected, the team could return to the original system without affecting hospital operations.
That level of planning depended on technical expertise, but Beswick says the relationship with the client was just as important when difficult interfaces or unexpected conditions arose.
“We had an exceptionally engaged client team, and there was a genuine willingness on both sides to solve problems together,” he says. “There will always be surprises on a project of this scale, but if you have the right people in the room and everyone is focused on finding the best solution for the project, those issues can be dealt with quickly.”
Delivering without disruption
By handover in May 2026, the team had spent about four years working inside the live Auckland City Hospital campus. Beswick says he was particularly proud of the safety performance.
“We spent four years on site lost-time injury-free, despite undertaking high-risk activities including deep excavations, piling, major temporary works, heavy lifting and complex services installation,” he says.
“We also delivered the project on time and on budget, and completed every critical services migration without an unplanned disruption to the hospital.
“When you consider the environment we were working in and the potential implications of getting one of those interfaces wrong, that’s something the entire team can be proud of.
“Most importantly, the hospital now has infrastructure that’s designed to support its operations for decades to come and give it the resilience and capacity it needs as the campus continues to develop.”
The post Auckland City Hospital upgrade leaves no room for interruption appeared first on Inside Construction.
View Source


Comments
Post a Comment