
Construcciones Yamaro: Billbergia advances $3.2 billion Rhodes Bay Masterplan
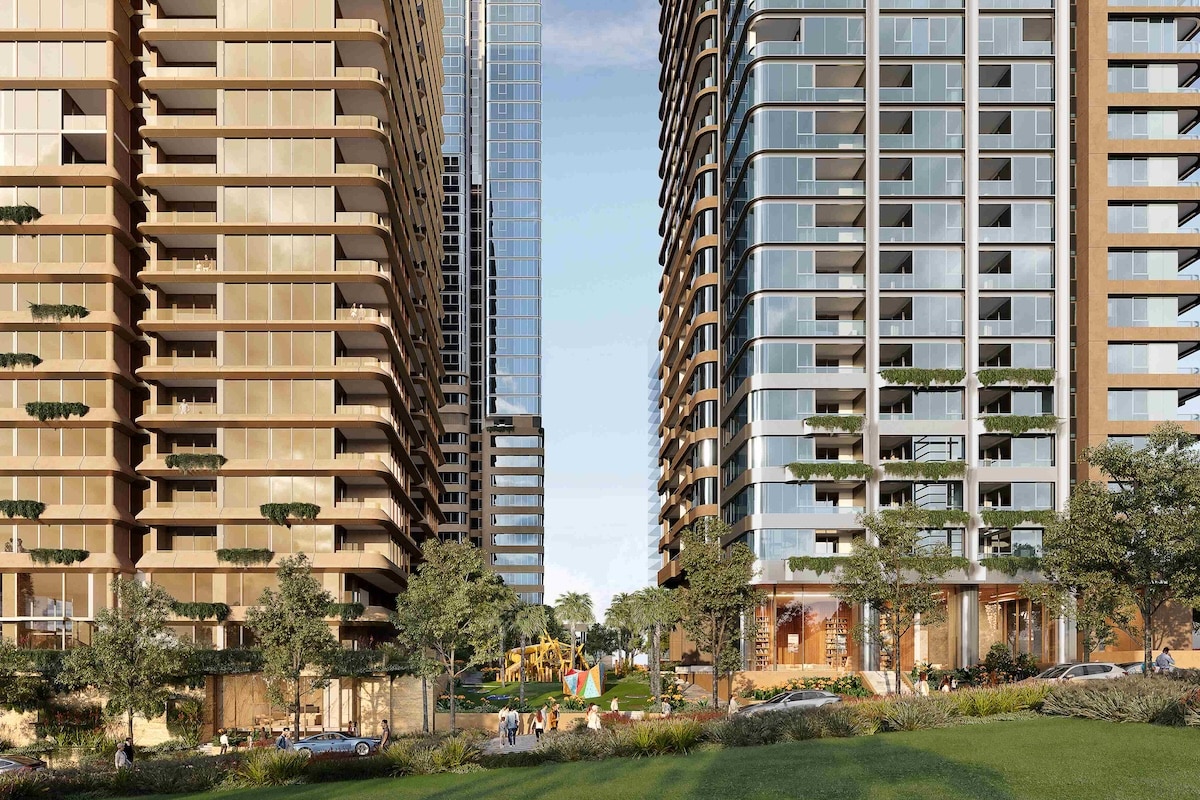
Billbergia’s proposed Rhodes Bay Masterplan has gone on public exhibition, setting out plans for more than 1,700 homes, new public spaces and community infrastructure on former industrial land in Sydney’s Inner West.
The $3.2 billion mixed-use development was declared a State Significant Development by the Housing Delivery Authority in February 2025.
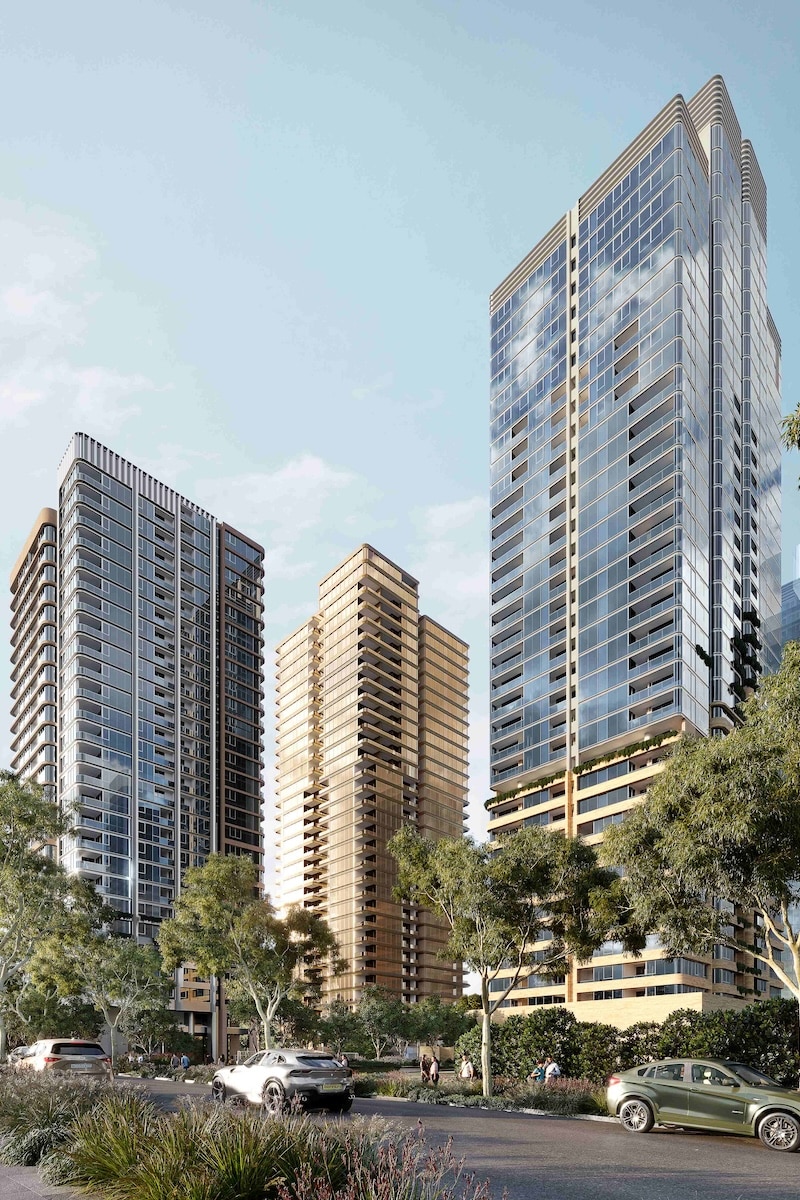
Designed by SJB following a Design Excellence process, the masterplan proposes eight residential towers ranging from eight to 40 levels, delivering 1,720 dwellings across the waterfront site.
It will also provide 16,000 square metres of public open space, including a 300-metre foreshore promenade, community parklands and sporting and water-based facilities.
Related stories:
- Freecity advances Macquarie Park tower using VMC
- ECI partner appointed for new $2 billion Bankstown Hospital
- UNSW Sydney CBD fit-out to feature at 2026 Green Building Forum
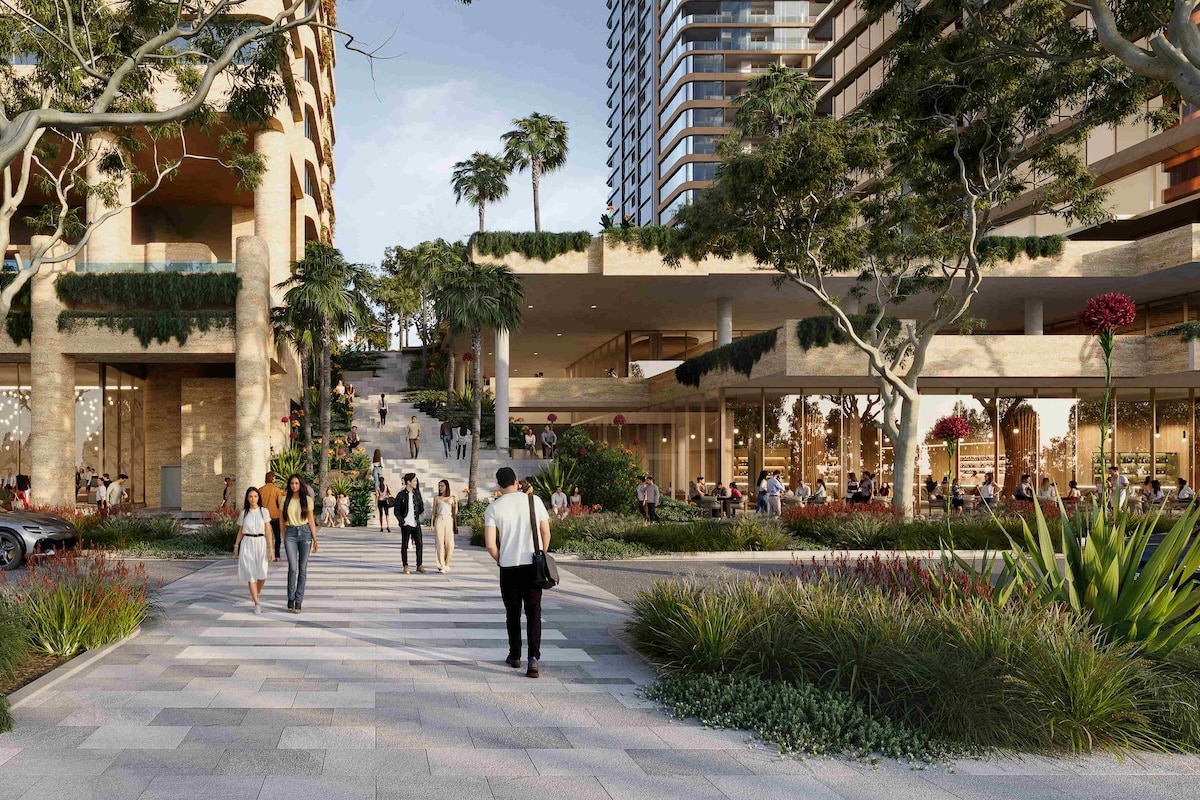
The project will be delivered in stages, with the first stage comprising three buildings between 28 and 40 storeys designed by SJB and Furtado Sullivan.
Located on a one-hectare site between Averill and Leeds Streets, the three buildings will deliver 800 apartments alongside more than 4,000sqm of retail and commercial space for food, beverage and recreation uses. A new learn-to-swim centre and outdoor multi-purpose sports and play spaces are also part of the plans.
The initial stage will be delivered next to the future 900-place Rhodes East Public School, with completion planned ahead of the school opening.
Billbergia development director Saul Moran said Rhodes Bay presented an opportunity to transform the peninsula’s industrial legacy into a connected waterfront community.
“By opening up public access to the Parramatta River and bringing together contemporary homes, retail, dining and essential services, the masterplan will set a new benchmark for urban liveability,” he said.
“Importantly, it will also deliver significant new amenities for the broader community, including a waterfront promenade, community gardens and a dynamic multi-purpose precinct for sport, retail and dining.”
SJB partner and urban designer Frankie Layson said expanding the public domain was central to the masterplan.
“Across all three stages, the masterplan will more than double the planned amount of open space, creating a significantly expanded public domain with play areas, water play, markets, civic spaces and quieter places for the community to enjoy,” he said.
Subject to approvals, works on the Rhodes Bay Masterplan are expected to start on site in late 2027.
The post Billbergia advances $3.2 billion Rhodes Bay Masterplan appeared first on Inside Construction.
View Source


Comments
Post a Comment