
Construcciones Yamaro: Freecity secures approval for North Sydney mixed-use tower
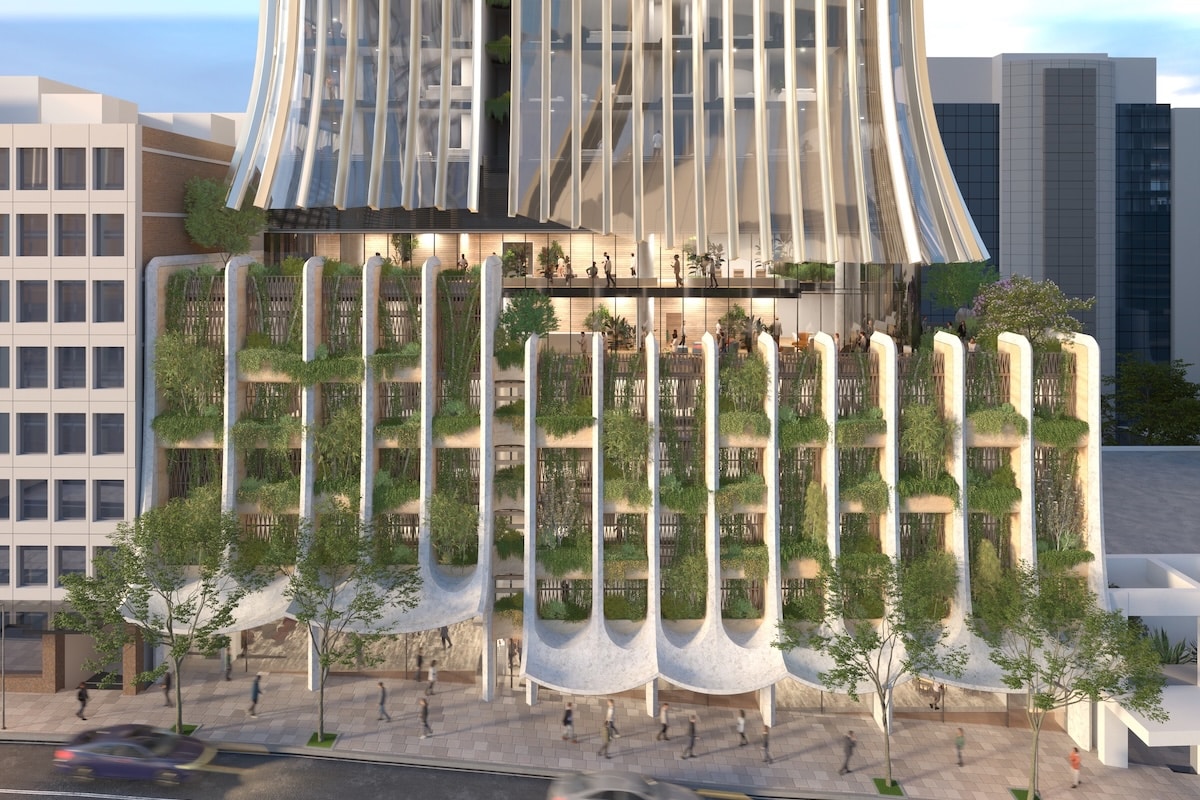
Freecity has received development approval for a 51-storey mixed-use tower at 153–157 Walker Street in North Sydney.
Approved by the NSW Department of Planning, Housing and Infrastructure, the project was lodged as a State Significant Development Application through the Housing Delivery Authority pathway. The approval follows a public exhibition and submissions process.
The development will deliver 296 build-to-sell apartments, nine affordable housing units, a 170-room hotel, retail space and public domain upgrades.
Located 200 metres from Victoria Cross Metro Station, the tower will rise to 234 metres on one of North Sydney’s largest developable sites and has an end value of about $1.5 billion.
Freecity co-founder and joint CEO Tony Sun said the approval comes at a key time for North Sydney.
“North Sydney is undergoing a genuine transformation, and this project will contribute housing the city urgently needs while creating a landmark destination that cements North Sydney’s position as one of Sydney’s premier urban addresses,” said Sun.
Related stories:
- Freecity gets green light for mixed-use precinct at Rouse Hill Metro
- Sydney’s west to gain TAFE Construction Centre of Excellence
- Bays West Delivery Authority to progress Sydney’s newest suburb
The residential component will span 42 levels, with resident amenities located on level 33. These will include outdoor dining, a shared kitchen, swimming pool, gym, library and lounge.
The hotel will occupy levels one to six and include meeting and function rooms, a wellness centre, gym, yoga studio, swimming pool and sauna.
At ground and lower ground level, 707 square metres of retail space will activate Walker Street and Little Walker Street. The project also includes a landscaped through-site link connecting Walker Street, Little Walker Street and Doris Fitton Park, along with 232 basement car spaces and 414 bicycle spaces, with end-of-trip facilities.
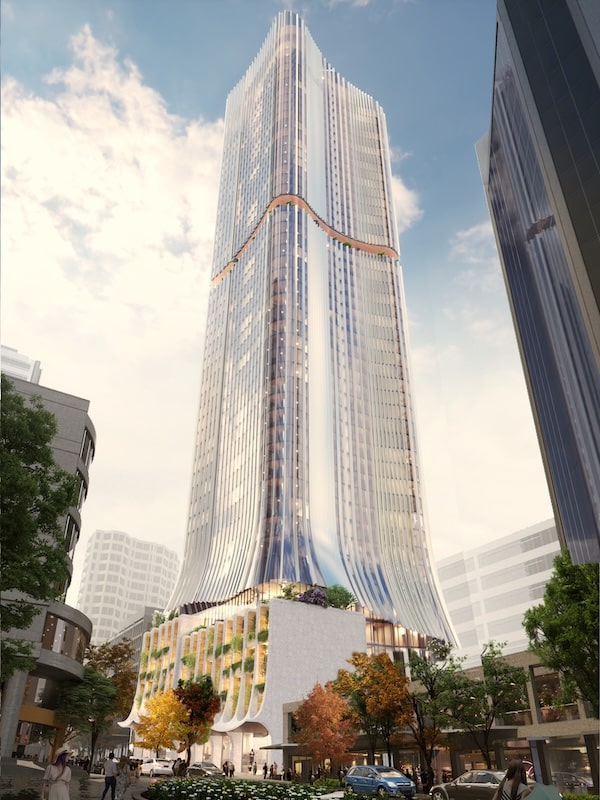
Freecity executive director of development Michael Romano said demand for housing and hotel accommodation in North Sydney will continue to grow as the precinct evolves around the new Metro station.
“Walker Street is a flagship project for Freecity, reflecting our ambition to deliver developments that genuinely shape cities and to put more homes in the well-connected places where people actually want to live,” said Romano.
Designed by Architectus, the tower’s residences have been oriented to maximise outlooks to the Sydney Opera House, Harbour Bridge and Sydney Harbour.
Architectus principal Marko Damic said the project presented “an opportunity to reimagine vertical living in North Sydney”.
“From the outset, we wanted to design a tower that doesn’t just sit in the skyline but actively participates and contributes to the city life,” said Damic.
“Anchored in a design for Country ethos, the podium and ground level feature sandstone, landscaping and generous public spaces that acknowledge the Cammeraygal people and form a welcoming threshold between city and home. Above, the tower’s fluid, serrated façade creates a sense of movement and a distinctive identity while responding to wind, light and views.”
The post Freecity secures approval for North Sydney mixed-use tower appeared first on Inside Construction.
View Source


Comments
Post a Comment